
Installation · April 15, 2026 · By Doug Kelley, Master Licensed HVAC Technician
Building or Adding On? Get the HVAC Right While the Walls Are Open
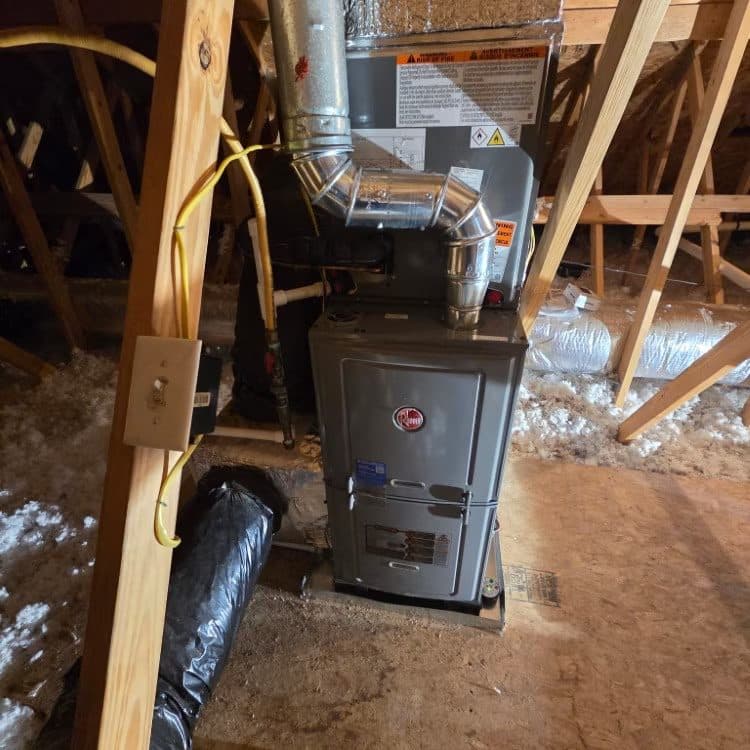
The photos in this post were taken during framing, which is exactly when HVAC decisions are cheapest and best. Once drywall closes, every duct route, line set path, and equipment location becomes ten times harder to change. If you are building, adding on, or gutting a Shore home, here is what to settle while the studs are still visible.
Size the system to the house you are building, not the one you tore down
New assemblies with modern insulation and windows need far less heating and cooling per square foot than the old structure did, and additions change a house's load in ways rules of thumb miss. Systems must be sized by actual load calculation on the new construction details. The oversizing epidemic in fast-built houses produces exactly the clammy, short-cycling summers this area knows too well, and it is entirely preventable at the planning stage.
Fight for the ducts
Ductwork quality is decided by the space the plans allow it. Ducts want to live inside the conditioned envelope, in chases and soffits planned for them, not exiled to a 130 degree attic where every supply run fights the environment around it. Returns deserve equal attention: houses starved of return air paths run loud, uneven, and inefficient forever. None of this costs much on paper during design; all of it is expensive to retrofit.
Additions: extend, or give the space its own system
The default assumption, tie the addition into the existing system, is frequently wrong. The existing equipment was sized for the house without the addition, and stretching it thins comfort everywhere. Additions often do better with their own right-sized equipment, and this is where ductless shines: a concealed-duct or wall-unit mini-split gives the new space independent comfort with zero load on the original system, no duct surgery, and its own thermostat. The concealed-duct unit in our renovation photo is exactly this solution mid-install.
Rough-in decisions that cost pennies now
- Condensate routes and cleanout access planned, not improvised
- Line set paths sleeved to future outdoor unit locations, even for equipment coming later
- Equipment service clearance protected on the plans before closets shrink it
- Thermostat and sensor wiring pulled to the right walls while they are open
- Bath and range venting ducted outdoors, drawn in, not left to the drywall crew's mercy
- Filter access placed where a human will actually reach it monthly
We are glad to review plans with owners and builders before mechanical decisions lock, and the earlier that conversation happens, the more options stay cheap: (443) 310-0206.